

Listing Courtesy of: Austin Board of Realtors / Listed By: Linda Cordova Villanueva, Coldwell Banker Realty - Contact: (512) 233-4868
12312 Granton Cove Austin, TX 78754
Active (1 Days)
$319,000 (USD)
OPEN HOUSE TIMES
-
OPENSun, Oct 412 noon - 3:00 pm

Description
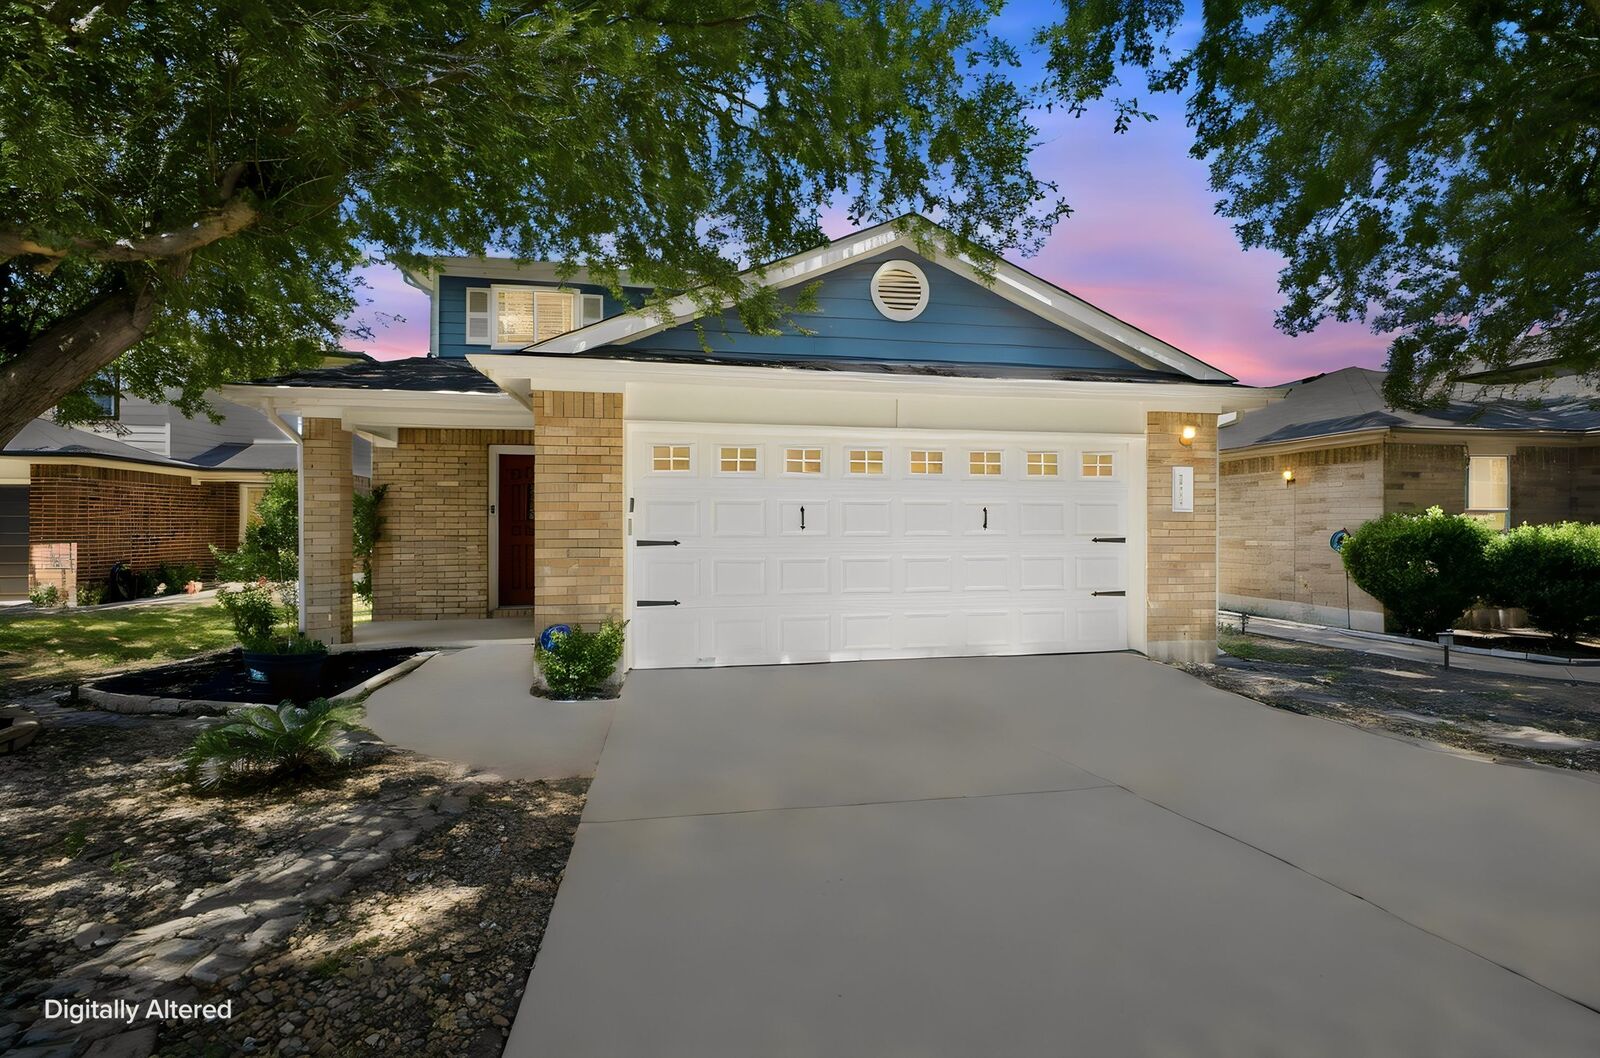
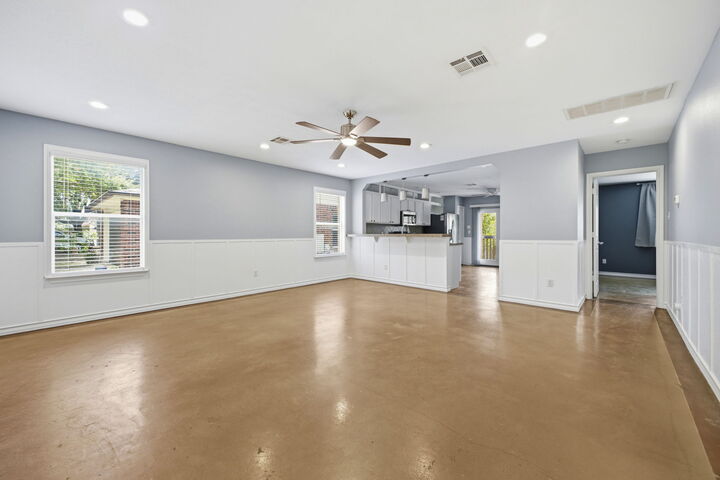
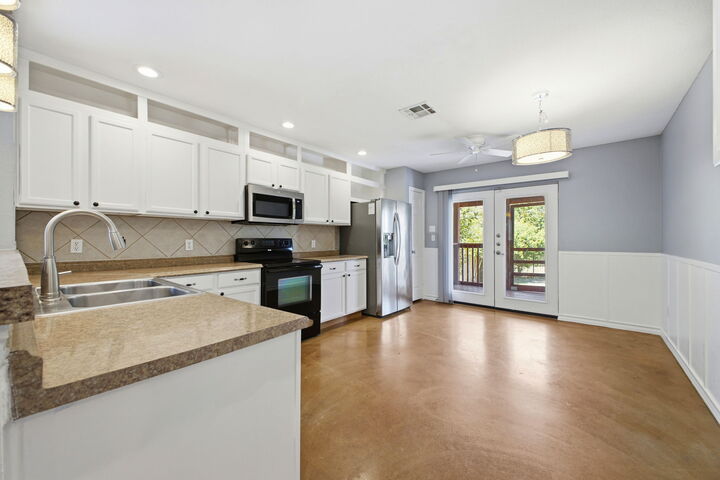
Beautifully Updated 4-Bedroom Home Backing to Greenbelt l First Floor Primary Suite l No Rear Neighbors. Welcome home to this beautiful gem nestled in the desirable Edinburgh Gardens community! From the moment you arrive, you'll appreciate the charming covered front porch, and the privacy of a quiet cul-de-sac. This exceptional home backs to a peaceful greenbelt, offering serene views with no rear neighbors. Step inside to discover a fresh, modern interior featuring new designer paint throughout, stylish ceiling fans, and beautifully refinished waxed concrete floors that add warmth and character. The spacious primary suite is conveniently located on the first floor and offers a large walk-in closet along with a private ensuite bath featuring dual vanities. Whether you're relaxing indoors or enjoying the tranquil backyard setting, this move-in-ready home perfectly combines comfort, style, and privacy. Don't miss your opportunity to own this beautifully updated retreat!
MLS #:
3150533
3150533
Taxes
$6,811(2026)
$6,811(2026)
Lot Size
5,127 SQFT
5,127 SQFT
Type
Single-Family Home
Single-Family Home
Year Built
2006
2006
School District
Manor Isd
Manor Isd
County
Travis County
Travis County
Community
Edinburgh Gardens Sec 01
Edinburgh Gardens Sec 01
Listed By
Linda Cordova Villanueva, Coldwell Banker Realty, Contact: (512) 233-4868
Source
Austin Board of Realtors
Last checked Sep 30 2026 at 1:53 PM GMT+0000
Austin Board of Realtors
Last checked Sep 30 2026 at 1:53 PM GMT+0000
Bathroom Details
- Full Bathrooms: 2
- Half Bathroom: 1
Interior Features
- Dishwasher
- Microwave
- Refrigerator
- Windows: Screens
- Windows: Blinds
- Walk-In Closet(s)
- Electric Oven
- Electric Range
- Main Level Primary
- Soaking Tub
- Laundry: Inside
Subdivision
- Edinburgh Gardens Sec 01
Lot Information
- Cul-De-Sac
Property Features
- Fireplace: 0
- Foundation: Slab
Heating and Cooling
- Natural Gas
- Central
- Central Air
- Electric
Homeowners Association Information
- Dues: $495/Annually
Flooring
- Laminate
- Concrete
Exterior Features
- Roof: Composition
- Roof: Shingle
Utility Information
- Utilities: Electricity Connected, Sewer Connected, Water Connected, Water Source: Public
- Sewer: Public Sewer
School Information
- Elementary School: Bluebonnet Trail
- Middle School: Decker
- High School: Manor
Parking
- Garage
- Attached
- Driveway
- Garage Door Opener
Stories
- 2
Living Area
- 2,160 sqft
Additional Information: South Austin | (512) 233-4868
Location
Disclaimer: Copyright 2026 Austin Association of Realtors. All rights reserved. This information is deemed reliable, but not guaranteed. The information being provided is for consumers’ personal, non-commercial use and may not be used for any purpose other than to identify prospective properties consumers may be interested in purchasing. Data last updated 9/30/26 06:53


