

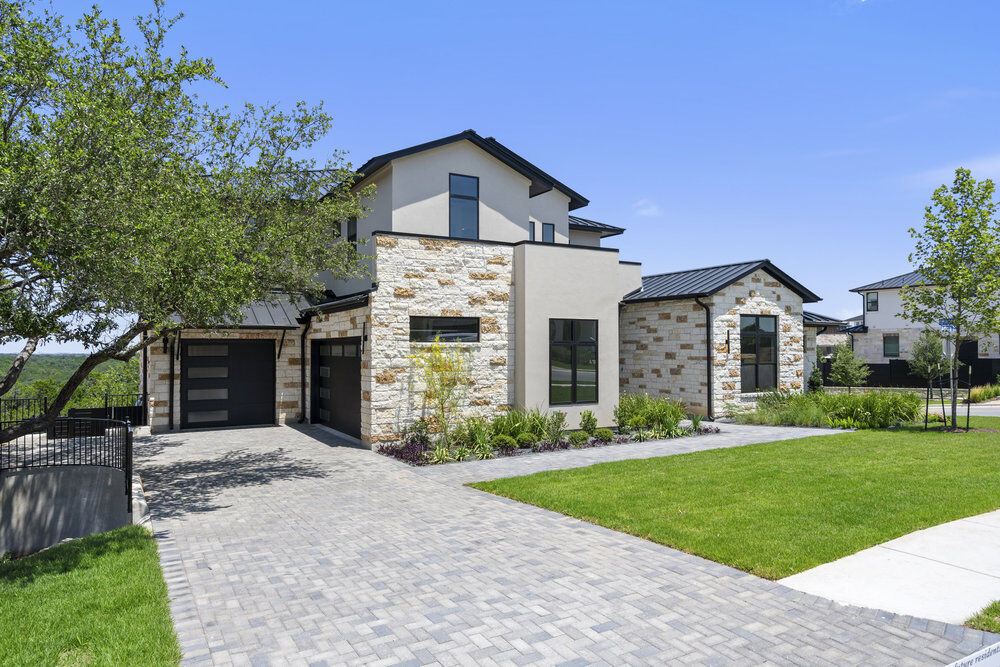
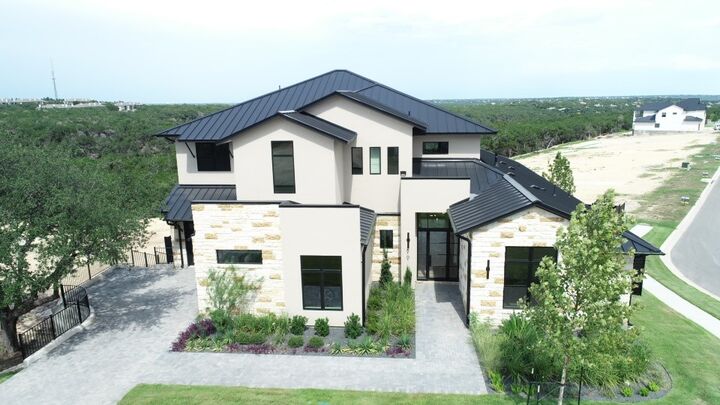
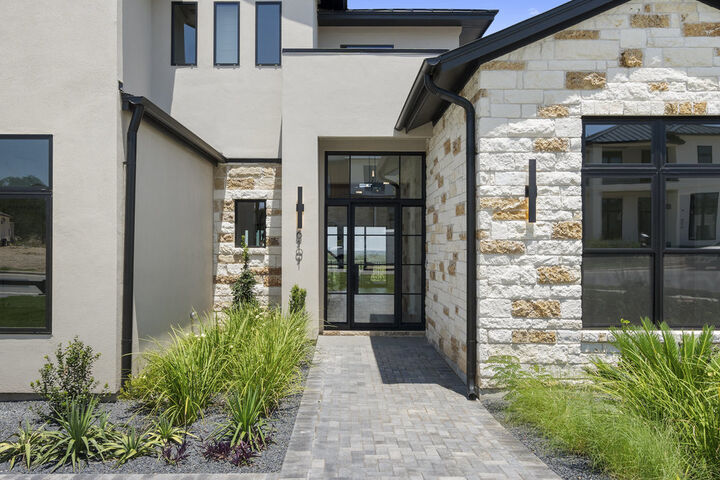
Listing Courtesy of: Austin Board of Realtors / Listed By: Outlaw Realty - Contact: (512) 600-6677
6101 Adhara Pass Austin, TX 78730
Active (532 Days)
$2,700,000 (USD)
MLS #:
7950604
7950604
Taxes
$35,476(2025)
$35,476(2025)
Lot Size
0.3 acres
0.3 acres
Type
Single-Family Home
Single-Family Home
Year Built
2025
2025
Views
Hills, Trees/Woods, Park/Greenbelt
Hills, Trees/Woods, Park/Greenbelt
School District
Leander Isd
Leander Isd
County
Travis County
Travis County
Community
River Place, Milky Way at River Place
River Place, Milky Way at River Place
Listed By
Grant Whittenberger, Outlaw Realty, Contact: (512) 600-6677
Source
Austin Board of Realtors
Last checked Jul 26 2026 at 4:33 AM GMT+0000
Austin Board of Realtors
Last checked Jul 26 2026 at 4:33 AM GMT+0000
Bathroom Details
- Full Bathrooms: 5
- Half Bathrooms: 2
Interior Features
- Double Vanity
- Dishwasher
- Disposal
- Microwave
- Pantry
- Cooktop
- Storage
- Chandelier
- Windows: Screens
- Multiple Living Areas
- Open Floorplan
- Recessed Lighting
- Stainless Steel Appliance(s)
- Windows: Double Pane Windows
- Breakfast Bar
- Ceiling Fan(s)
- Interior Steps
- Quartz Counters
- Main Level Primary
- Soaking Tub
- High Ceilings
- Kitchen Island
- Multiple Dining Areas
- Separate/Formal Dining Room
- Gas Range
- Tankless Water Heater
- Vented Exhaust Fan
- In-Law Floorplan
- Gas Cooktop
- Gas Water Heater
- Windows: Display Window(s)
- Entrance Foyer
- Dry Bar
- Laundry: Main Level
- Laundry: Laundry Room
Subdivision
- River Place, Milky Way At River Place
Lot Information
- Landscaped
- Views
- Few Trees
- Trees Medium Size
- Back Yard
- Front Yard
- Trees Small Size
- Sprinklers Automatic
- Sprinklers In Ground
- Corner Lot
Property Features
- Fireplace: Family Room
- Fireplace: See Through
- Fireplace: Library
- Fireplace: 1
- Fireplace: Gas
- Fireplace: Double Sided
- Foundation: Slab
Heating and Cooling
- Natural Gas
- Heat Pump
- Central
- Fireplace(s)
- Central Air
- Ceiling Fan(s)
- Multi Units
Homeowners Association Information
- Dues: $185/Monthly
Flooring
- Wood
- Tile
Exterior Features
- Roof: Metal
Utility Information
- Utilities: Phone Available, Cable Available, Electricity Connected, Sewer Connected, Water Connected, Water Source: Public, Underground Utilities, Natural Gas Connected
- Sewer: Public Sewer
- Energy: Appliances, Lighting, Thermostat, Construction, Materials, Doors, Insulation, Water Heater
School Information
- Elementary School: River Place
- Middle School: Four Points
- High School: Vandegrift
Parking
- Garage
- Attached
- Door-Multi
- Door-Single
- Driveway
- Garage Faces Front
- Garage Door Opener
- Paver Block
- Garage Faces Side
Stories
- 2
Living Area
- 4,987 sqft
Listing Price History
Date
Event
Price
% Change
$ (+/-)
Jun 19, 2026
Price Changed
$2,700,000
13%
$300,010
May 07, 2026
Price Changed
$2,399,990
-1%
-$25,000
Nov 19, 2025
Price Changed
$2,424,990
-1%
-$25,000
Sep 12, 2025
Price Changed
$2,449,990
-2%
-$50,000
Jul 31, 2025
Listed
$2,499,990
-
-
Additional Information: Outlaw Realty | (512) 600-6677
Location
Disclaimer: Copyright 2026 Austin Association of Realtors. All rights reserved. This information is deemed reliable, but not guaranteed. The information being provided is for consumers’ personal, non-commercial use and may not be used for any purpose other than to identify prospective properties consumers may be interested in purchasing. Data last updated 7/25/26 21:33



Description