

Listing Courtesy of: Austin Board of Realtors / Listed By: Vicky Harris, Coldwell Banker Realty - Contact: (512)673-9391
9500 Corbe Drive Austin, TX 78726
Active (60 Days)
$948,800 (USD)
Description
MLS #:
3930737
3930737
Taxes
$14,331(2025)
$14,331(2025)
Lot Size
0.28 acres
0.28 acres
Type
Single-Family Home
Single-Family Home
Year Built
2000
2000
School District
Round Rock Isd
Round Rock Isd
County
Travis County
Travis County
Community
Canyon Creek Sec 29
Canyon Creek Sec 29
Listed By
Vicky Harris, Coldwell Banker Realty, Contact: (512)673-9391
Source
Austin Board of Realtors
Last checked Sep 29 2026 at 10:06 PM GMT+0000
Austin Board of Realtors
Last checked Sep 29 2026 at 10:06 PM GMT+0000
Bathroom Details
- Full Bathrooms: 4
Interior Features
- Double Vanity
- Crown Molding
- Dishwasher
- Disposal
- Microwave
- Pantry
- Bookcases
- Multiple Living Areas
- Open Floorplan
- Breakfast Bar
- Ceiling Fan(s)
- Laundry: Washer Hookup
- Laundry: Electric Dryer Hookup
- Windows: Window Treatments
- Interior Steps
- Quartz Counters
- Built-In Oven
- Main Level Primary
- French Door(s)/Atrium Door(s)
- High Ceilings
- Kitchen Island
- Multiple Dining Areas
- Separate/Formal Dining Room
- Tray Ceiling(s)
- Double Oven
- Wine Refrigerator
- Granite Counters
- In-Law Floorplan
- Gas Cooktop
- Entrance Foyer
- Laundry: Main Level
- Laundry: Laundry Room
Subdivision
- Canyon Creek Sec 29
Lot Information
- Cul-De-Sac
- Private
- Trees Large Size
- Sprinklers Automatic
- Pie Shaped Lot
Property Features
- Fireplace: Family Room
- Fireplace: 1
- Fireplace: Gas Log
- Foundation: Slab
Heating and Cooling
- Central
- Central Air
Pool Information
- Community
Homeowners Association Information
- Dues: $690/Annually
Flooring
- Carpet
- Tile
Exterior Features
- Roof: Composition
- Roof: Shingle
Utility Information
- Utilities: Electricity Connected, Sewer Connected, Water Connected, Water Source: Public, Underground Utilities, Natural Gas Connected
- Sewer: Public Sewer
School Information
- Elementary School: Canyon Creek
- Middle School: Noel Grisham
- High School: Westwood
Parking
- Garage
- Attached
- Door-Multi
- Oversized
- Garage Faces Front
- Garage Door Opener
Stories
- 2
Living Area
- 3,649 sqft
Additional Information: Northwest Austin | (512)673-9391
Location
Disclaimer: Copyright 2026 Austin Association of Realtors. All rights reserved. This information is deemed reliable, but not guaranteed. The information being provided is for consumers’ personal, non-commercial use and may not be used for any purpose other than to identify prospective properties consumers may be interested in purchasing. Data last updated 9/29/26 15:06



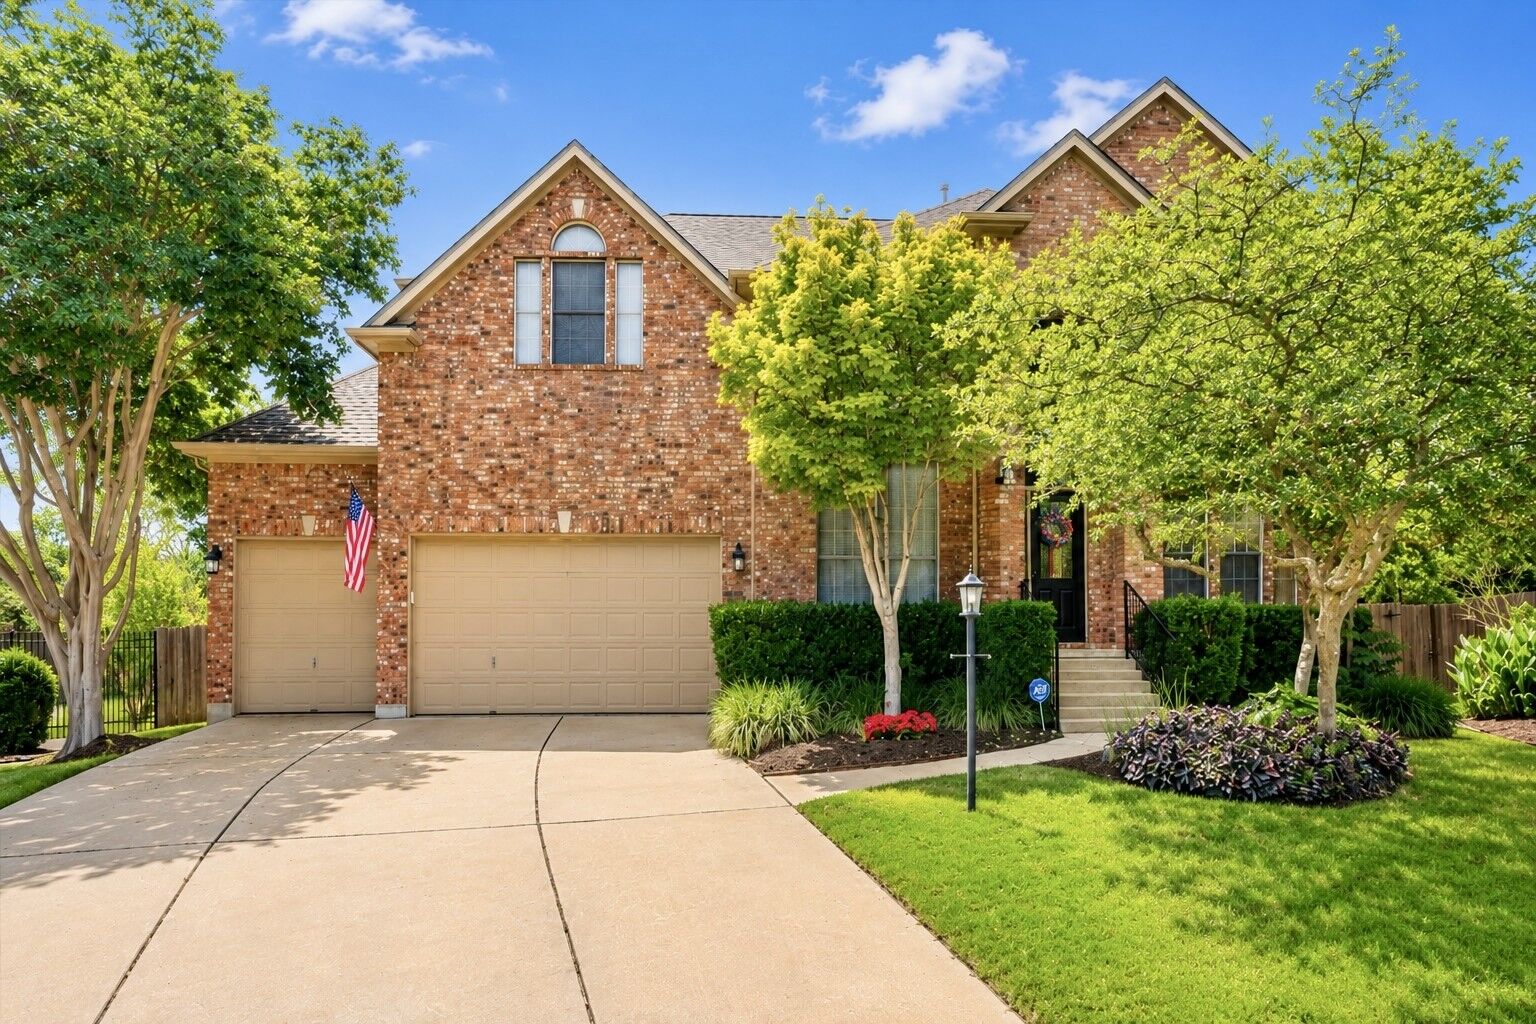
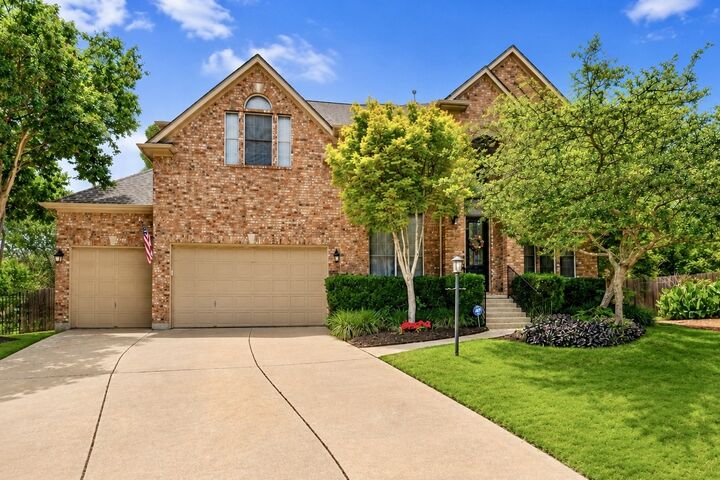
Rare Canyon Creek home for sale in Corbe Estates, one of Northwest Austin’s most desirable locations, offering 5 bedrooms, 4 full baths, two bedrooms on the main level, a 3-car garage and an oversized private backyard with room for a future pool. Set near the end of a cul-de-sac on a beautifully landscaped .28-acre homesite, this Standard Pacific Edgewood II also features a 2024 CertainTeed Class 4 roof.
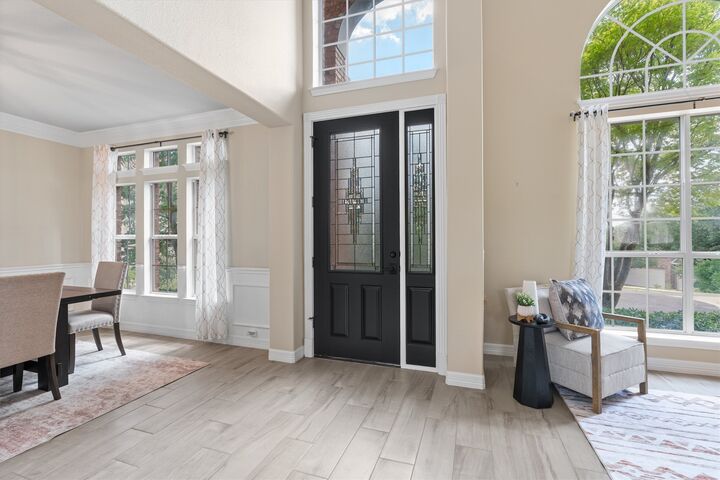
The highly functional floor plan includes a spacious main-level primary suite plus a second downstairs bedroom and full bath, ideal for multigenerational living, guests, a nursery or home office. Soaring ceilings, formal living and dining areas and a dramatic two-story family room with fireplace and wall of windows create impressive living and entertaining space.
The open kitchen features granite and quartz countertops, double ovens, gas cooktop, built-in microwave, center island, breakfast bar, wine refrigerator, abundant cabinetry and sunny breakfast area.
Upstairs offers a large game room and three additional bedrooms, including one with a private ensuite bath.
Enjoy the oversized private backyard with mature landscaping, covered patio and extended free-form patio, with abundant space for entertaining, play or a future pool.
Additional improvements include updated HVAC systems, flooring, countertops, paint and more.
Zoned to Canyon Creek Elementary, Grisham Middle School and Westwood High School. Canyon Creek amenities include neighborhood pools, pickleball and tennis courts, parks and trails. Convenient to Hwy 183, The Domain, shopping, dining and major North Austin employers.
For buyers seeking a spacious Northwest Austin home with two bedrooms downstairs, multigenerational flexibility, a 3-car garage and large private yard, 9500 Corbe Drive is a rare Canyon Creek opportunity.